
Address
23 Pin Oak Street, Palmyra, PA
Price
$ 589,900
Property Attributes
- MLS#PALN2028570
- TypeSingle Family
- Listing Status ACTIVE
- CountyLEBANON
- CityPalmyra
- AreaNorth Londonderry Twp
- NeighborhoodThe Oaks Of N Londonderry
- Zip17078
- StyleTraditional
- Year Built1999
- Taxes$ 7219
- Price$ 589,900
- Bedrooms4
- Full Bathrooms2
- Half Bathrooms1
- Sqr Footage4014
- Lot Size0.32 Acres
Data Source:
Bright MLS
Property Description
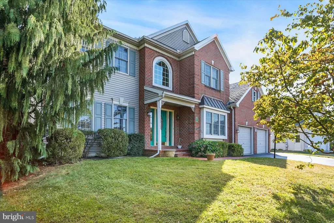
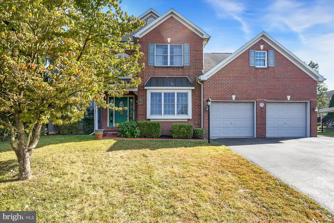
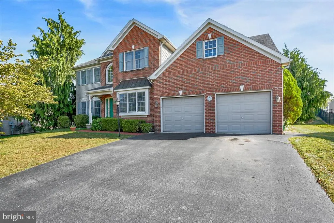
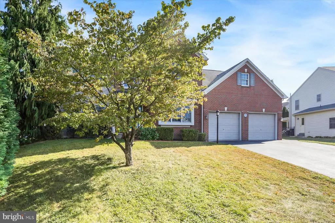
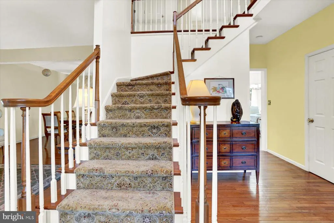
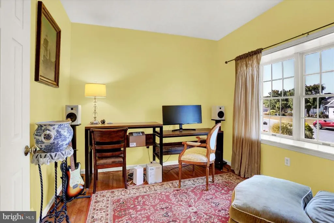
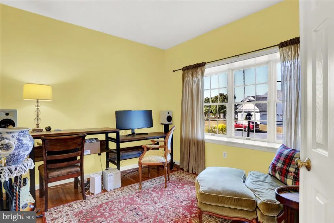
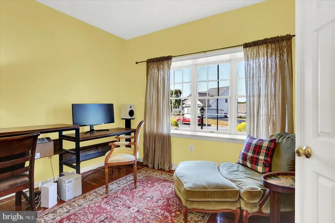
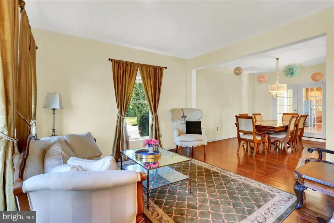
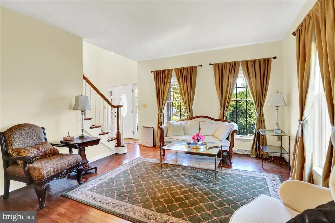
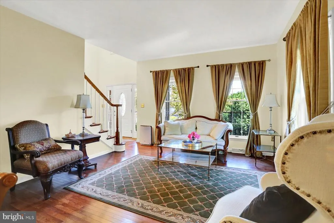
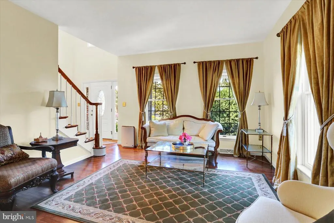
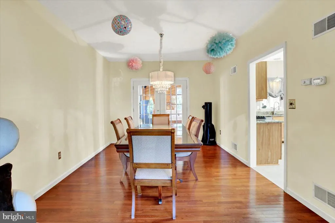
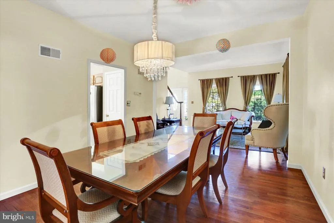
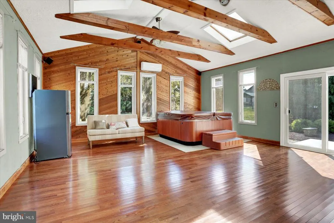
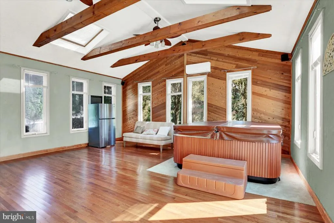
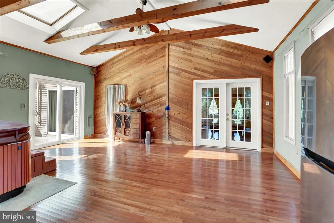
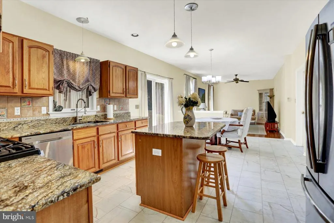
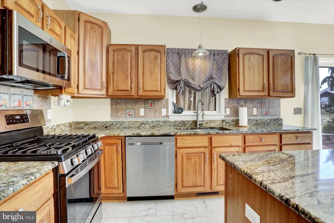
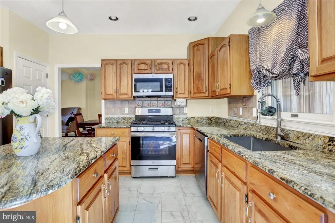
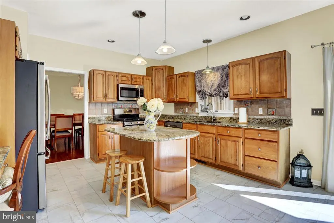
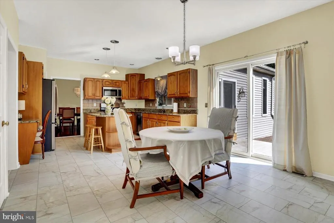
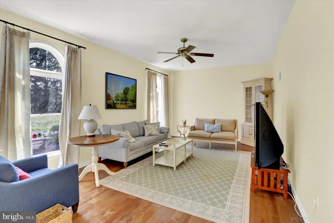
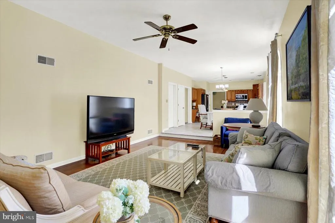
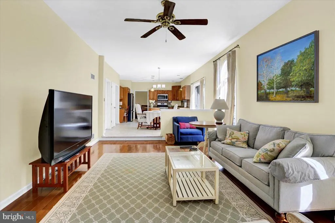
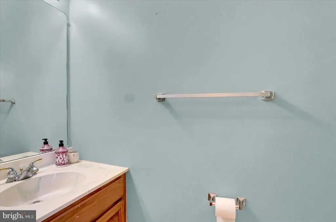
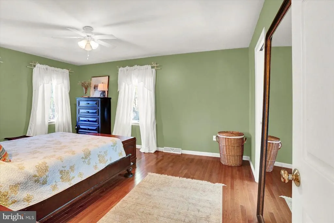
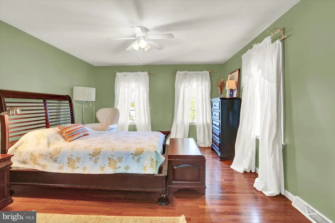
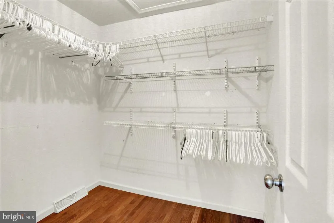
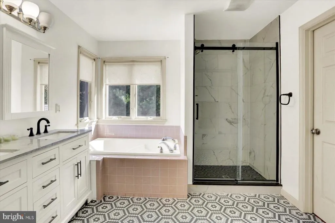
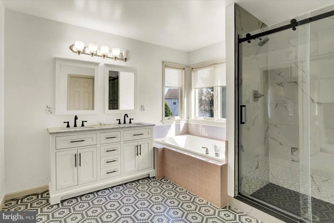
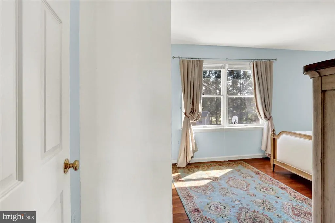
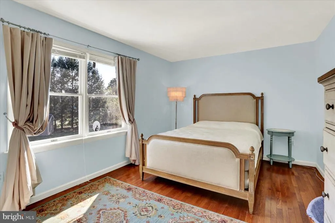
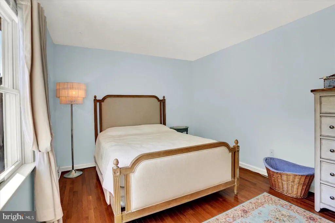
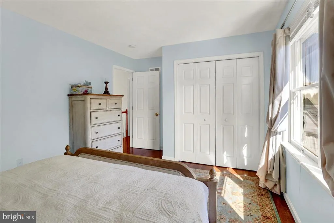
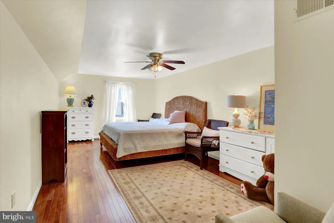
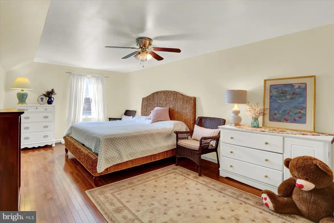
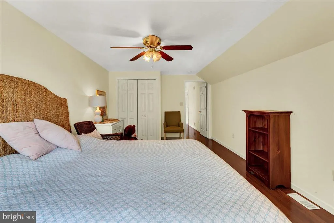
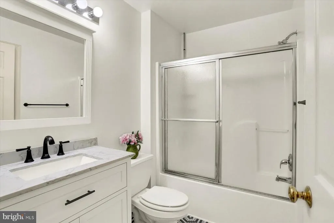
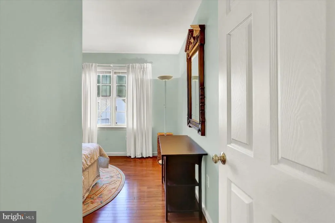
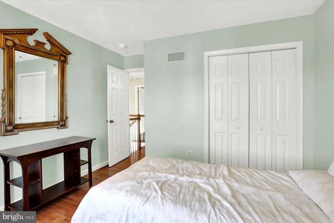
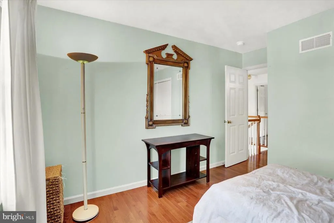
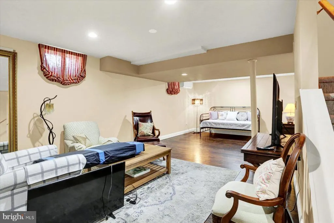
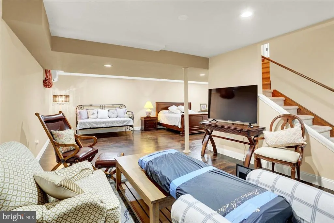
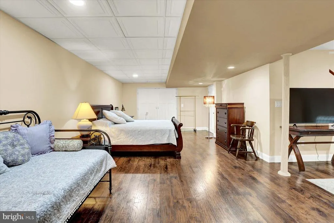
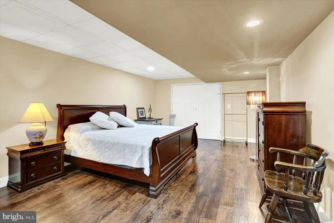
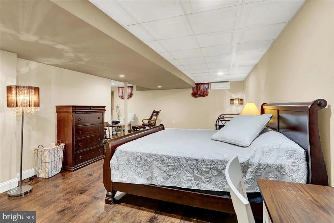
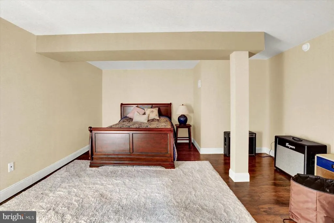
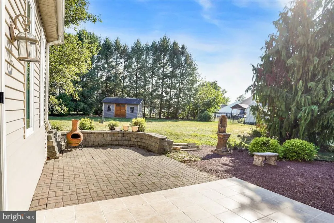
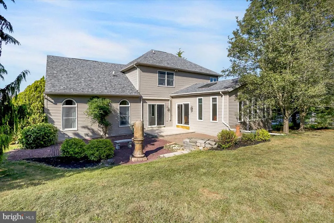
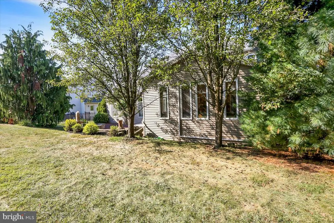
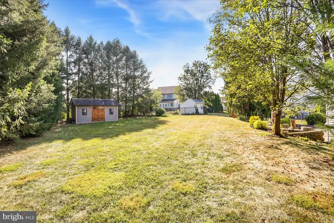
Spacious four-bedroom two story located on a quiet street in The Oak of North Londonderry, Palmyra. More than 3,100 square feet of finished living space plus a fully finished basement with addition 750 square feet of finished living space. Kitchen with lots of cabinets, center island, granite counters, ceramic tile backsplash, breakfast nook and ceramic tile floor. Open kitchen family room area, formal dining room, living room, first floor laundry, open foyer and a den that is ideal for the owner who works from home. Large 20 x 20 multi-purposed sun room with cathedral ceiling, casement windows, skylights and hard wood floors that can accommodate large holiday gatherings or Super Bowl parties. Second floor primary suite with remodeled primary bath with new double bowl vanity, granite counter, walk-in tiled shower with sliding glass door, jetted soaking tub and mosaic tiles floor. Main bath also remodeled with new vanity and tile floors. Three additional spacious bedrooms all with hardwood floors. Finished basement with hardwood floors and lots of privacy for guest plus a sound proof media room for playing loud music or music instruments. New architectural shingled roof that was installed in 2020, ductless HVAC installed in 2023 with supplemental air conditioning and heat that service sun room and basement. Hardwood floors throughout the home except for kitchen and baths and a high efficiency tankless water heater. Great community where you can walk and is close to conveniences.
| Middle School | High School |
|---|---|
| Palmyra Area Middle School | Palmyra Area Senior High School |
| Price History | |
|---|---|
| 9/8/2026 | Listed $589,900 |
General Features
| Living Area | 4014 |
|---|---|
| Sewer | Public Sewer |
| Heating | Forced Air |
| Cooling | Central A/C |
| Utilities | Cable TV Available |
| Possession | Settlement |
| Roof | Architectural Shingle |
| Appliances | Built-In Microwave,Dishwasher,Dryer,Oven/Range - Gas,Refrigerator,Washer |
| Zoning | RESIDENTIAL |
| HOA Fee | 255.00 |
| Garage Spaces | 2.00 |
| Association Fee Includes | Common Area Maintenance |
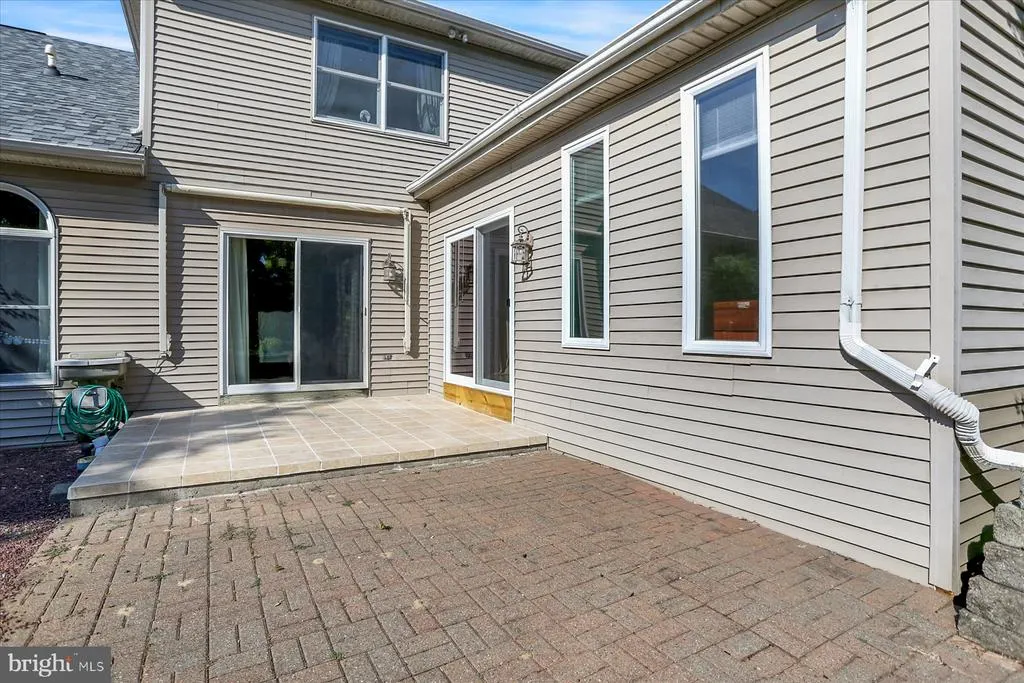
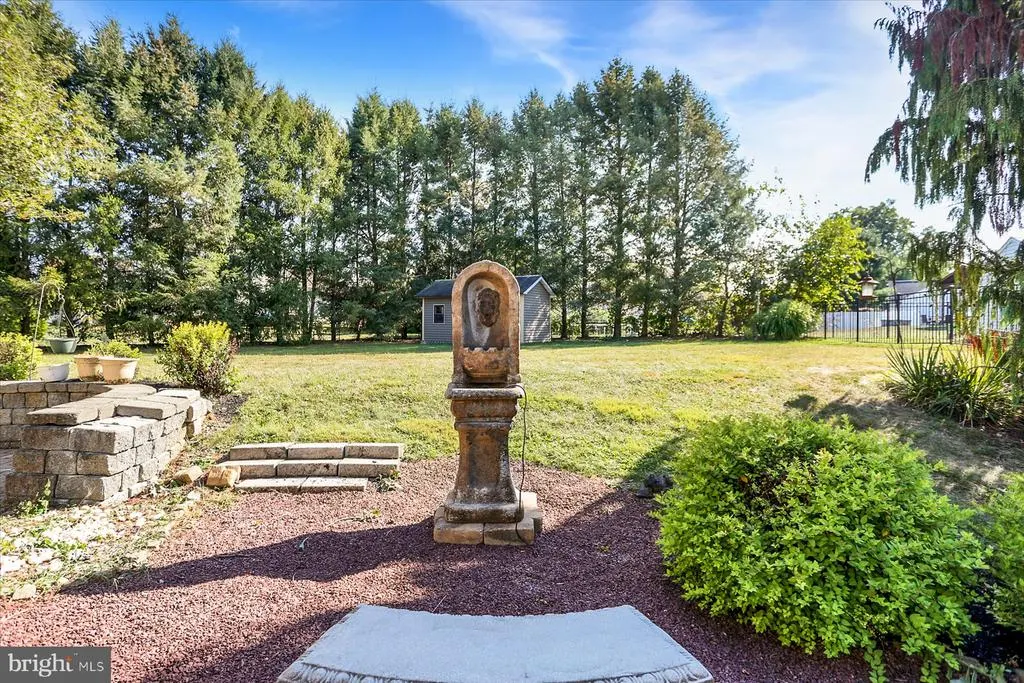
| Patio/Porch Features | Patio(s) |
| Architectural Style | Traditional |
| Security Features | Smoke Detector |
| Construction Materials | Brick,Vinyl Siding |
| School District | PALMYRA AREA |
| Year Built | 1999 |
| Electric | 200+ Amp Service,120/240V,Circuit Breakers |
| Levels | 2 |
| Tax Year | 2026 |
| Ownership | Fee Simple |
| Cool Fuel | Electric |
| Building Name | NONE AVAILABLE |
| Accessibility | None |
| Assoc Fee Paid Per | Annually |
| County | LEBANON |
| New Construction | No |
| Property Type | Residential |
| Association Amenities | Common Grounds |
| HOA | Yes |
| Subdivision Name | THE OAKS OF N LONDONDERRY |
| Facing Direction | Northwest |
| Garage Y/N | Yes |
| Water Access Y/N | No |
| Other Structures | Above Grade,Below Grade |
| Total Rooms | 16 |
| Full Baths | 2 |
| Status | ACTIVE |
| Directions | From Forge Rd & Rt 422; go east on Rt 422; Turn Right onto Apple Blossum Lane; T/L onto Oak Lane; T/R onto Pine Oak Street to home on right. |
| City | PALMYRA |
| Disclosures | None |
| Association Name | THE OAKS HOMEOWNERS ASSOCIATION |
| Senior Community Y/N | No |
| MLS Area | North Londonderry Twp (13228) |
| Lot Size Units | Square Feet |
| Lot Size Square Feet | 13939.00 |
| Tax Assessed Value | 294000.0 |
| Tax Annual Amount | 7219.0 |
| Home Warranty Y/N | No |
| Property Condition | Very Good |
| Structure Type | Detached |
| Condo/Coop Association fee Y/N | No |
| Bathrooms Count Main Level | 1.00 |
| Price Per Sq Ft Total AG | 181.12 |
| Acceptable Financing | Cash,Conventional,FHA,VA |
| Additional Parcels Y/N | No |
| Historic Y/N | No |
| Lease Considered Y/N | No |
| Vacation Rental Y/N | No |
| Total SQFT | 4014 |
| Location Type | Suburban |
| Standard Status | Active |
| Year Built Source | Estimated |
| Association Recreation Fee | No |
Interior Features
| Interior Amenities | Bathroom - Jetted Tub,Combination Dining/Living,Combination Kitchen/Dining,Pantry,Upgraded Countertops,Window Treatments,Primary Bath(s),Kitchen - Island,Floor Plan - Open,Family Room Off Kitchen,Cei |
|---|---|
| Heating Fuel | Electric,Natural Gas |
| Basement | Full,Fully Finished |
| Flooring | Ceramic Tile,Hardwood,Vinyl |
| Total Fireplaces | 1 |
| Hot Water | Natural Gas,Tankless |
| Total Stories | 3 |
| Basement (Y/N) | Yes |
| Heating Y/N | Yes |
| Window Features | Casement,Double Hung,Insulated,Skylights |
| Fireplace Y/N | Yes |
| Above Grade Finished Area | 3257 |
| Half Baths | 1 |
| Central Air Y/N | Yes |
| Total Bedrooms | 4 |
| Below Grade Finished Area | 757 |
| Room Type | Living Room,Dining Room,Primary Bedroom,Bedroom 2,Bedroom 3,Bedroom 4,Kitchen,Game Room,Foyer,Breakfast Room,Great Room,Laundry,Office,Utility Room,Media Room,Bathroom 2,Primary Bathroom,Half Bath |
| Below Grade Finished Area Unit Type | Square Feet |
| LivingAreaSource | Assessor |
| Laundry Type | Main Floor |
| Below Grade Unfin Area Units | Square Feet |
| Bedrooms Count All Upper Levels | 4 |
| Bedrooms Count Upper Level 1 | 4 |
| Bathrooms Half Main Level | 1 |
| Bathrooms Full Upper Level 1 | 2 |
| Bathrooms Full All Upper Levels | 2 |
| Bathrooms Count Upper Level 1 | 2.00 |
| Bathrooms Count All Upper Levels | 2 |
| Above Grade Finished Area Unit Type | Square Feet |
| Total Baths | 3 |
Exterior Features
| Exterior Amenities | Exterior Lighting |
|---|---|
| Pool | No Pool |
| Parking Features | Asphalt Driveway |
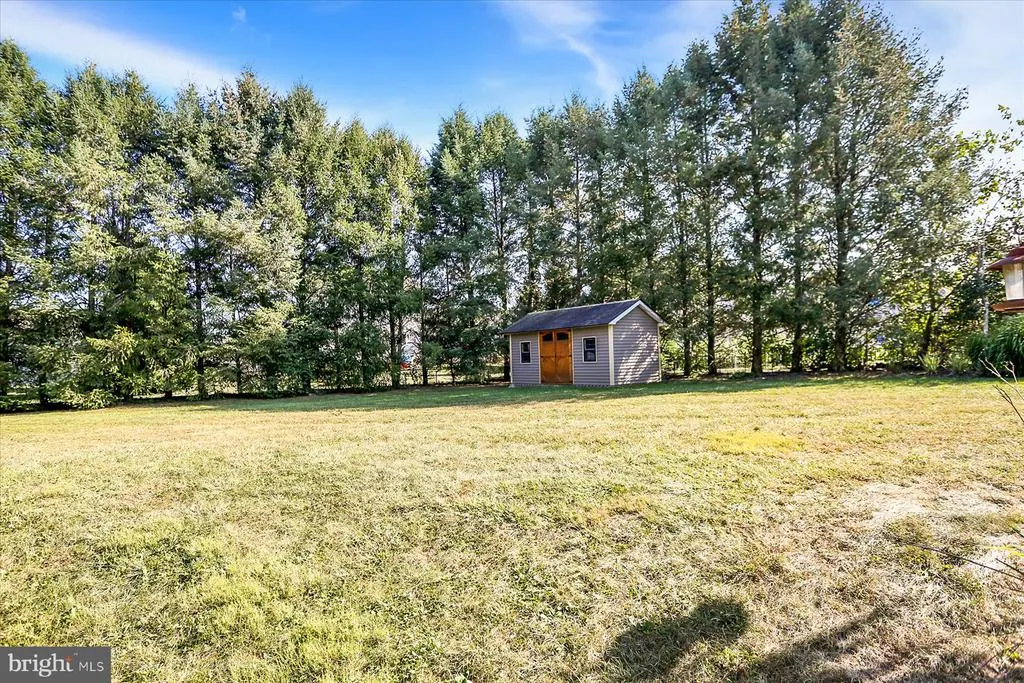
| Lot Features | Level |
| Water Source | Public |
| Total Parking Spaces | 2 |
| Garage Features | Garage Door Opener |
| Type of Parking | Attached Garage |
| Land Use Code | 101 |
| Foundation Details | Block |
| Water View Y/N | No |
| Lot Size Acres | 0.32 |
| Road Surface Type | Paved |
| Road Frontage Length | 66 |
| Lot Size Source | Estimated |
| Waterfront Y/N | No |
| Door Features | Insulated |
| Road Responsibility | Public,Boro/Township |
| Horse Y/N | No |
| Land Assessed Value | 49500.00 |
| Navigable Water Y/N | No |
| Water Oriented Y/N | No |
| # of Attached Garage Spaces | 2 |
Room Details
| Room | Dimensions | Level | Flooring | Details |
|---|---|---|---|---|
| Bathroom 2 | Upper 1 | Bathroom - Tub Shower,Flooring - Ceramic Tile | ||
| Bedroom 2 | Upper 1 | Flooring - HardWood | ||
| Bedroom 3 | Upper 1 | Ceiling Fan(s),Flooring - HardWood | ||
| Bedroom 4 | Upper 1 | Flooring - HardWood | ||
| Breakfast Room | Main | Flooring - Ceramic Tile | ||
| Dining Room | Main | Flooring - HardWood | ||
| Foyer | Main | Flooring - HardWood | ||
| Game Room | Lower 1 | Flooring - HardWood | ||
| Great Room | Main | Cathedral/Vaulted Ceiling,Skylight(s),Hot Tub/Spa,Ceiling Fan(s),Flooring - HardWood | ||
| Half Bath | Main | Flooring - Vinyl | ||
| Kitchen | Main | Countertop(s) - Granite,Flooring - Ceramic Tile,Lighting - Pendants,Island,Kitchen - Gas Cooking,Lighting - Recessed | ||
| Laundry | Main | Flooring - Ceramic Tile | ||
| Living Room | Main | Flooring - HardWood | ||
| Media Room | Lower 1 | Flooring - HardWood | ||
| Office | Main | Flooring - HardWood | ||
| Primary Bathroom | Upper 1 | Bathroom - Jetted Tub,Bathroom - Walk-In Shower,Flooring - Ceramic Tile,Countertop(s) - Solid Surface,Double Sink | ||
| Primary Bedroom | Upper 1 | Flooring - HardWood,Ceiling Fan(s) | ||
| Utility Room | Lower 1 |
Amenities
- Foreclosure
- Views
- Short Sale
- New Construction
- Adult 55+
- Lease To Own
- No HOA Fees
- Furnished
- Primary On Main
- Air Conditioning
- Seller Finance
- Green
- Fixer Upper
- Horse
- Golf
- Fireplace
- Deck
- Garage
- Basement
- Pool
Property vs Single Family Average in 17078
Price
Taxes
Year Built
Visits
 © BRIGHT, All Rights Reserved
